

PANACHe Second Dimension
Accessibility
Creating Places That Are Safe, Inclusive, and Walkable
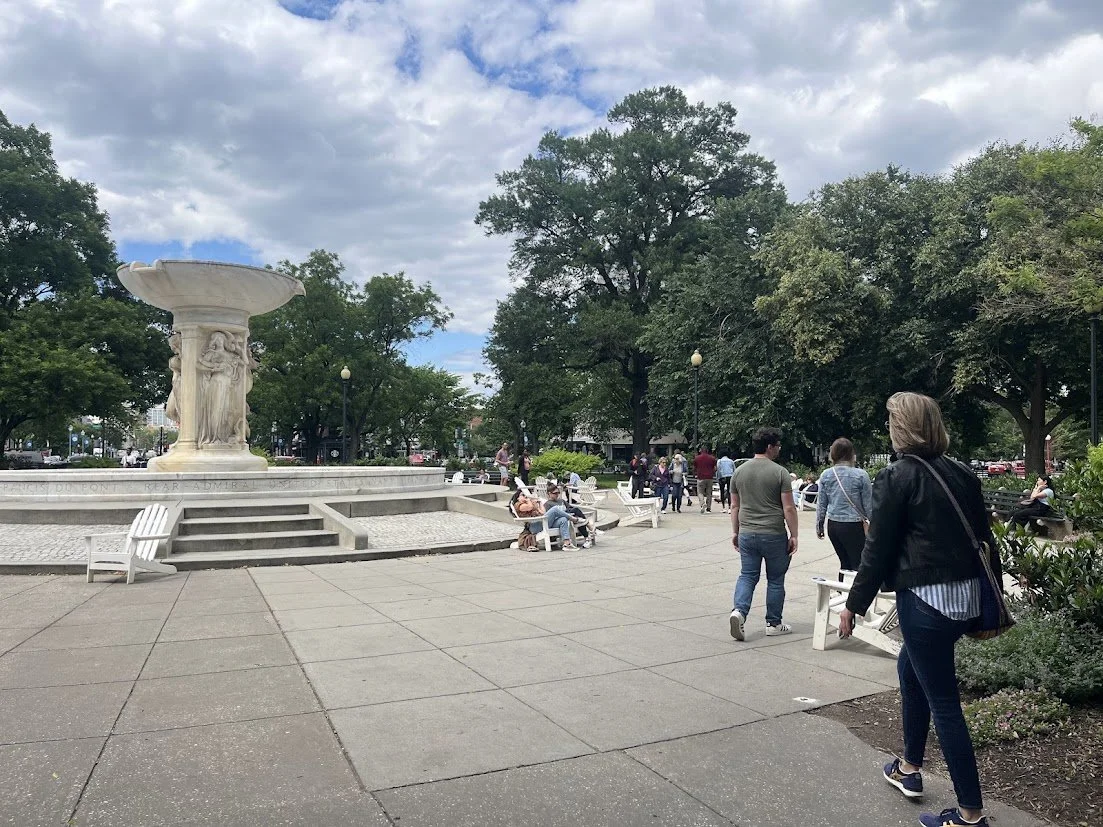
Accessibility is the foundation of a good third place; if people can't easily reach it, nothing else about the design matters. That means safe, affordable, comfortable access for everyone: independence for kids to gather and play, rest points and shelter for older adults and people with disabilities, and proximity, ideally walking distance from home, work, or school, for all ages. We evolved to move on foot, and walkable places consistently show better outcomes for both physical and mental health.
People in walkable, mixed-use neighborhoods report more trust, more civic participation, and stronger social ties than residents of car-oriented suburbs. Car dependence limits the in-person interaction that a third place depends on; wherever possible, design should shift away from assuming a car is how people arrive.
How Assessibility shows up
Across every project, Accessibility operates on three interdependent levers: what's built, what's programmed, and what's permitted.
PHYSICAL ENVIRONMENT
Offer space to linger and socialize with staff or fellow patrons — kitchen or bar seating
Use art and décor specific to the people and place, such as team memorabilia or rotating local student art
Let smaller spaces within larger buildings be co-created by the people who use them
Offer practical and recreational activities across demographics
Include low- or no-cost activities so cost isn't a barrier
Start or join walking groups that get neighbors crossing paths
Offer valet service where driving is unavoidable, to cut car traffic
PROGRAMMING
Revisit zoning that bans mixed use or mandates car travel
Require wide, shaded, tree-lined sidewalks in zoning codes
Support mixed-use development through neighborhood advocacy
POLICY
CASE STUDY - UC San Diego North Torrey Pines Living and Learning Neighborhood
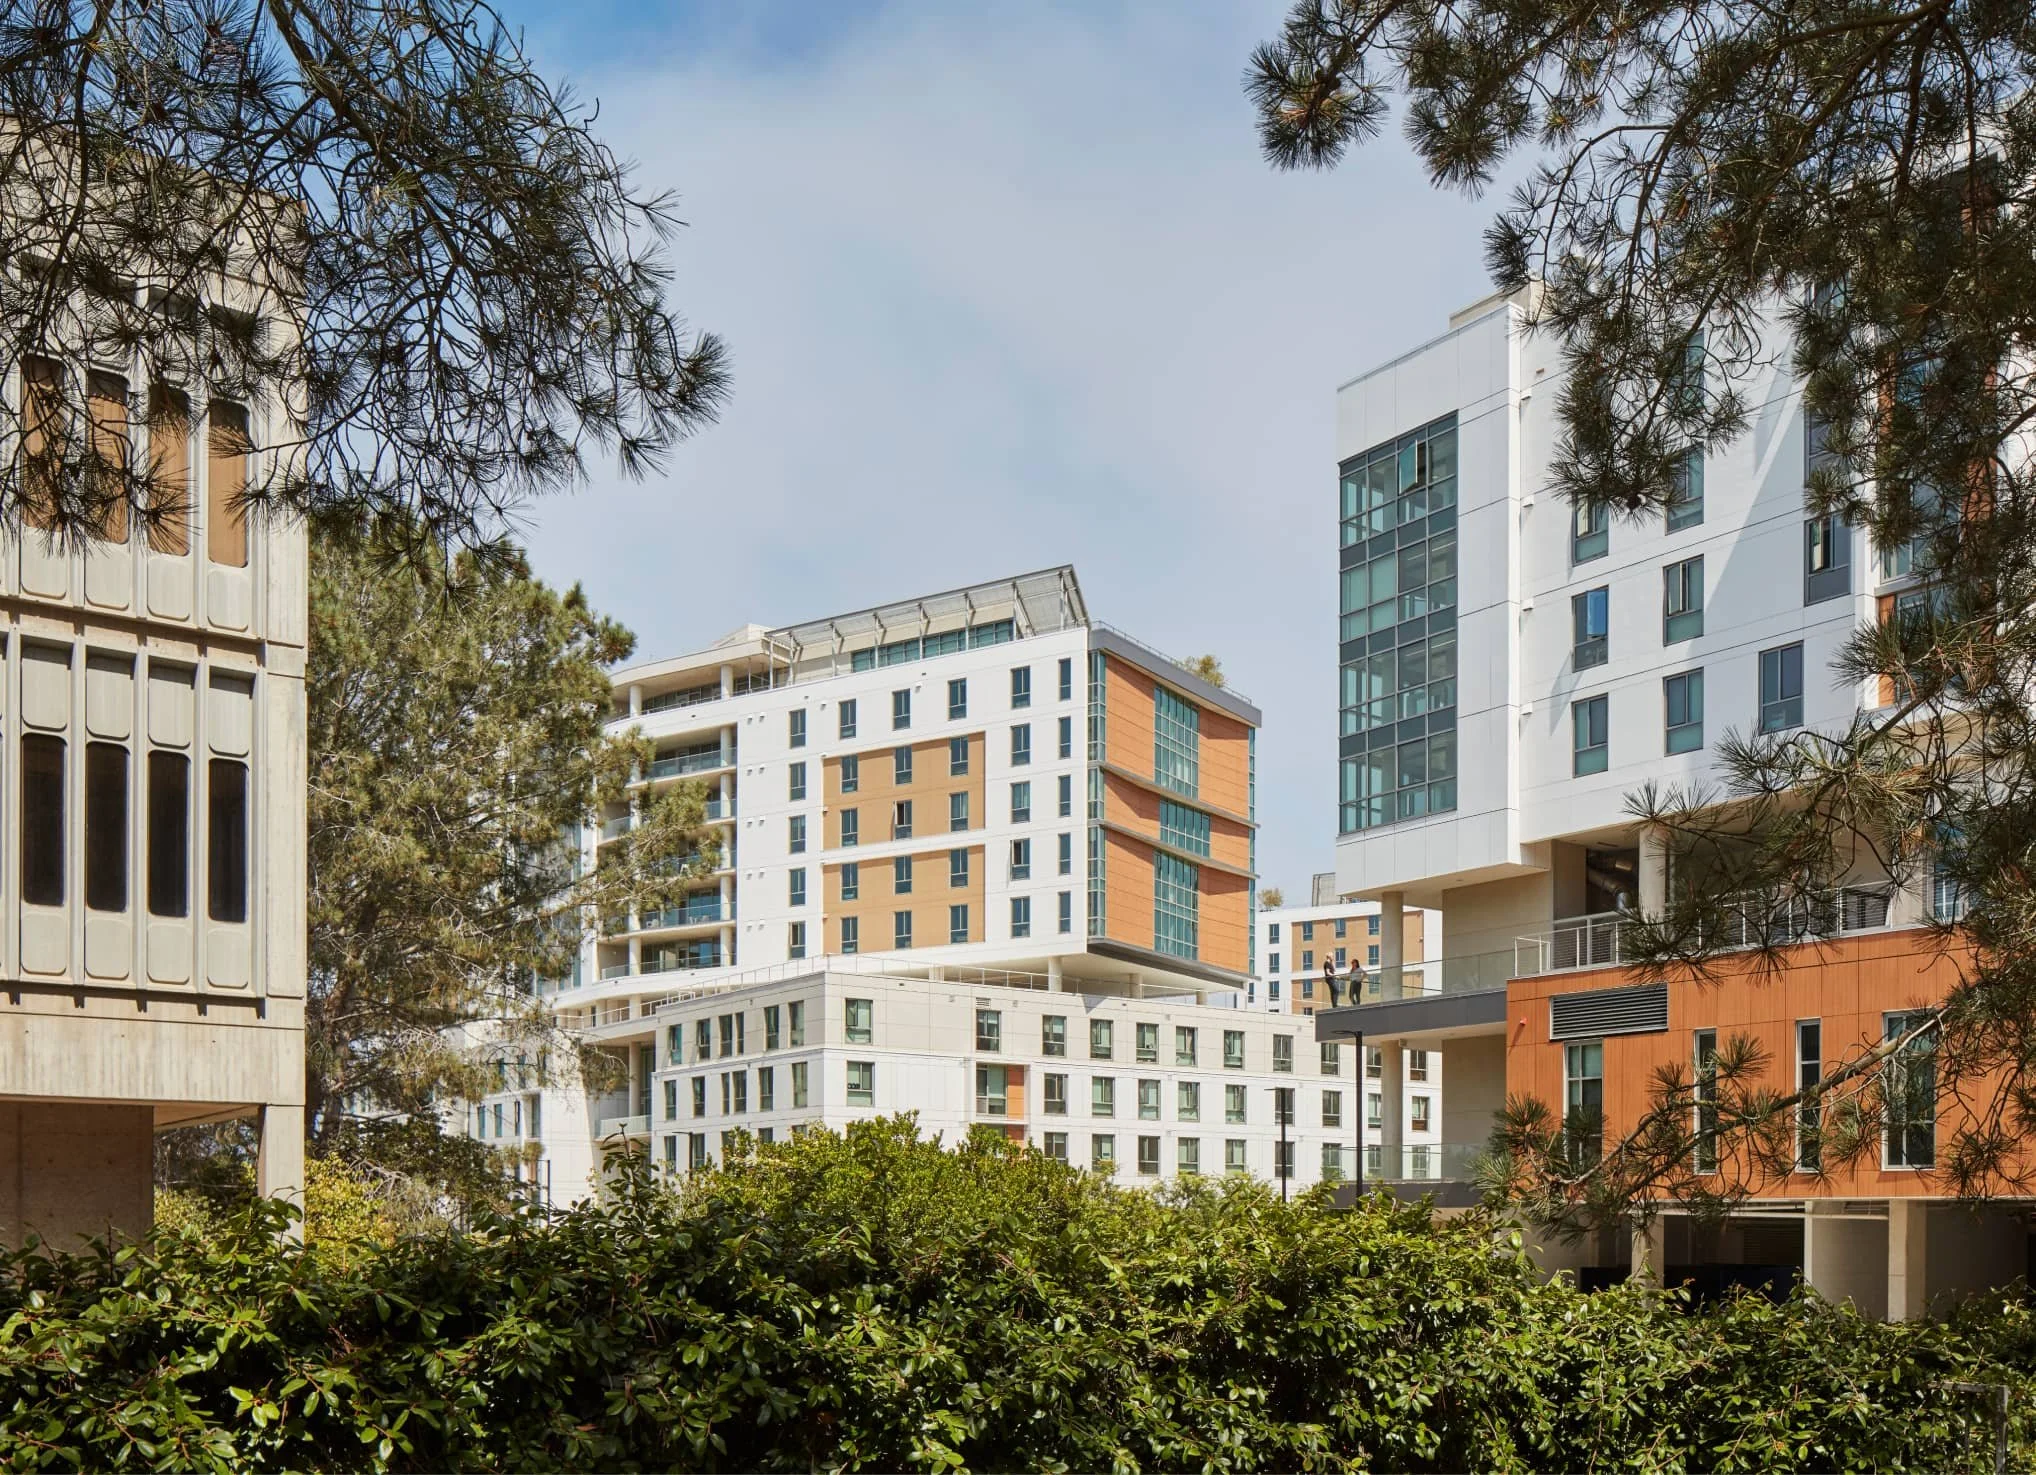
UCSD designed student dorms with shared cooking, conversation, and lingering spaces on every floor, placed directly on the path students walk to their rooms — creating a gradient of socialization and privacy, from private room to shared hallway to communal kitchen, so students can choose their level of social contact as they move through the building. At the neighborhood scale, a main street with cafes, grocery stores, and student services gives residents reasons to spend time outside their rooms. HKS's research team set specific social-health measures before the project opened, to be tracked before and after occupancy.
References
Renalds, Smith, T. H., & Hale, P. J. (2010). A systematic review of built environment and health. Family & Community HealthSee also Wood, L., Frank, L. D., & Giles-Corti, B. (2010). Sense of community and its relationship with walking and neighborhood design. Social Science & MedicineLeyden, 2003: “Social Capital and the Built Environment: The Importance of Walkable Neighborhoods” American Journal of Public Health
Cabrera & Najarian, 2015: "Beyond the Block: Social Network Extralocality and Cognitive Function among U.S. Older Adults"Take the PANACHe assessment to evaluate an existing space, review a proposed design, or compare design options across the seven dimensions.